
Board marks
Wet concrete takes a cast of whatever it is poured against. Poured against sawn timber, it keeps the timber’s grain, its knots, and the line where one plank met the next.
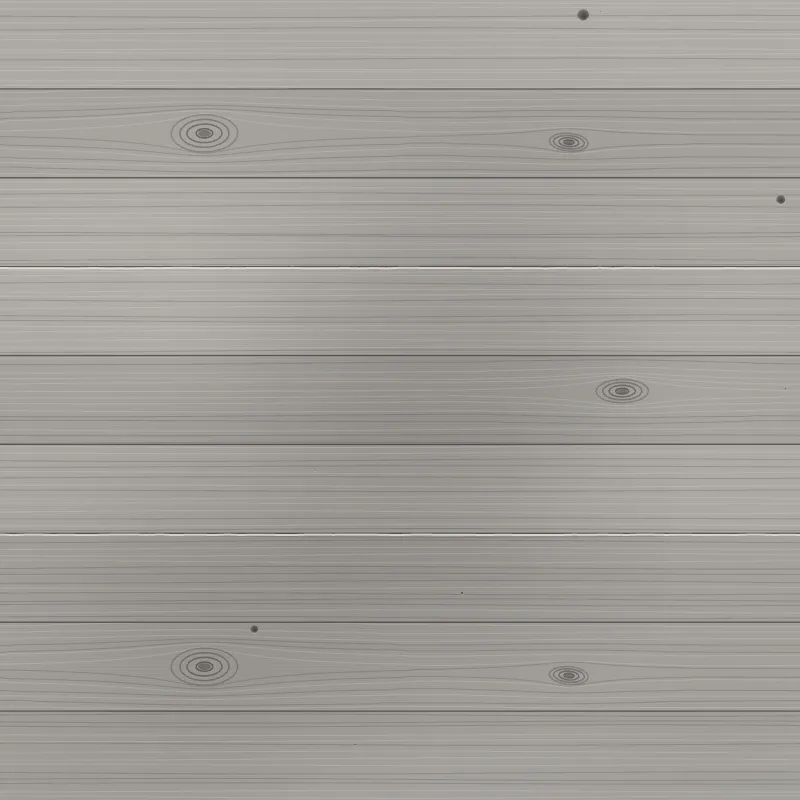 100 mm
- They give you the board width; on this plate, 100 mm.
- Where two boards didn’t quite meet, cement paste squeezed into the gap and set as a thin raised ridge.
- Two boards on this plate carry the same grain and the same pair of knots. It is one board, struck after one pour and set again for the next.
The National Theatre on the South Bank, finished in 1976,4 is board-marked throughout. A wall in the Lyttelton foyer shows several board finishes side by side, from heavily textured to almost smooth.3
Tie recesses
A wall form has two faces, and wet concrete pushes them apart. Ties through the wall hold the faces together. When the forms come off, each tie position leaves a round recess in the face.
 500 mm
- They repeat panel by panel, so the pattern gives the panel size even where the joints have weathered away. Here: six per 900 × 1800 mm panel.
- A faint line, sometimes a slight step where one sheet sat proud of the next.
- Three recesses on this plate have been mortared flush; the rest are open.
What stays inside the wall depends on the tie system. At Tadao Ando’s Langen Foundation in Germany, the supplier describes reusable tie bars run through fibre-concrete spacer tubes, with fibre-concrete sealing cones at the faces, colour-matched to the wall.7 Ando’s walls are usually described as cast in 900 × 1800 mm panels with six ties each,6 and the Pritzker Prize’s biography of him says the evenly spaced holes come from the bolts that hold the shuttering together.5
Lift lines
A tall wall is placed in layers, or lifts, within a single pour. Where one layer meets the next, the surface can show a band of slightly different colour.
 500 mm
- The Concrete Society puts lift lines down to a slight change in water/cement ratio from one batch to the next, and to bleed water bringing darker fine material to the top of a layer before the next one goes on.10
The same source notes that lift lines are sometimes wrongly called cold joints.10 Colour bands alone can’t tell you whether the layers went on without a break.
On the Barbican Estate in London, rings on some columns still mark where each pour met the last. Elsewhere the joints were taken off: the surfaces were struck all over by hand with picks, partly so that columns would read as one piece.1
Voids
Two kinds of hole look alike at a distance and come from different problems.
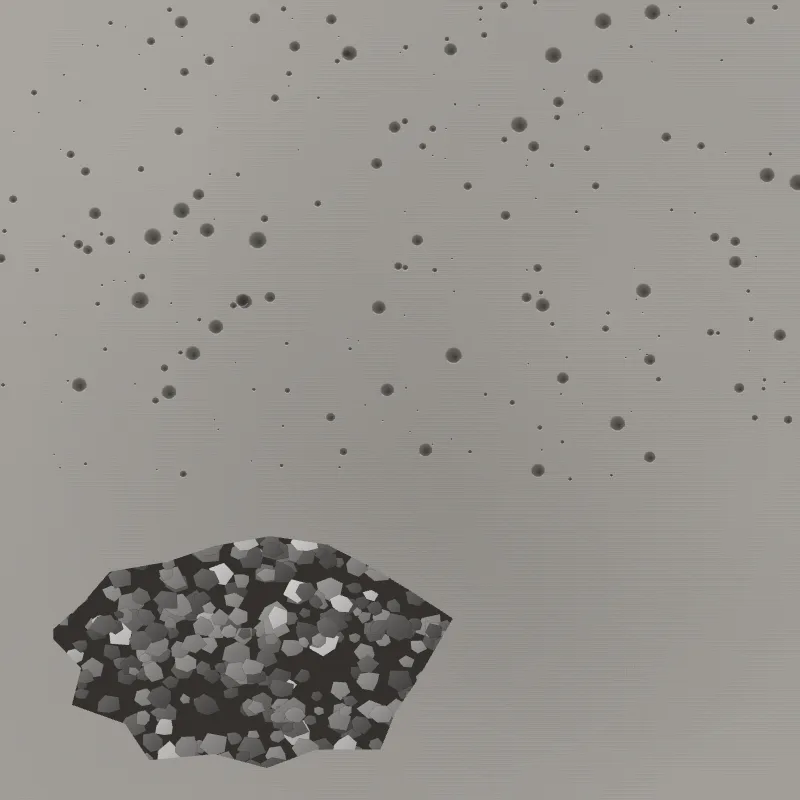 100 mm
- Small round pits, also called bugholes, where air or water was trapped against the form face. A precast industry repair guide gives entrapped air, water pockets and badly applied release agent as the common causes, and notes they do not affect structural integrity.11
- A ragged patch of coarse stone with the mortar between it missing. The Concrete Society lists a mix short of fine material, poor compaction, and grout leaking through badly sealed formwork joints. Shallow patches are mostly cosmetic; deeper ones can reduce the cover over the reinforcement.12
- The American Concrete Institute’s guide to formed surfaces rates a face partly by the share of its area taken up by voids.8 A 2017 review funded by the American Society of Concrete Contractors found that method neither objective nor practical, and recommended judging against an approved mock-up wall instead.9
Tooling
Some surfaces are worked after the concrete has hardened. Hammering takes off the outer skin of cement and exposes the crushed stone inside. Shallow marks go with the skin; deeper ones can survive.
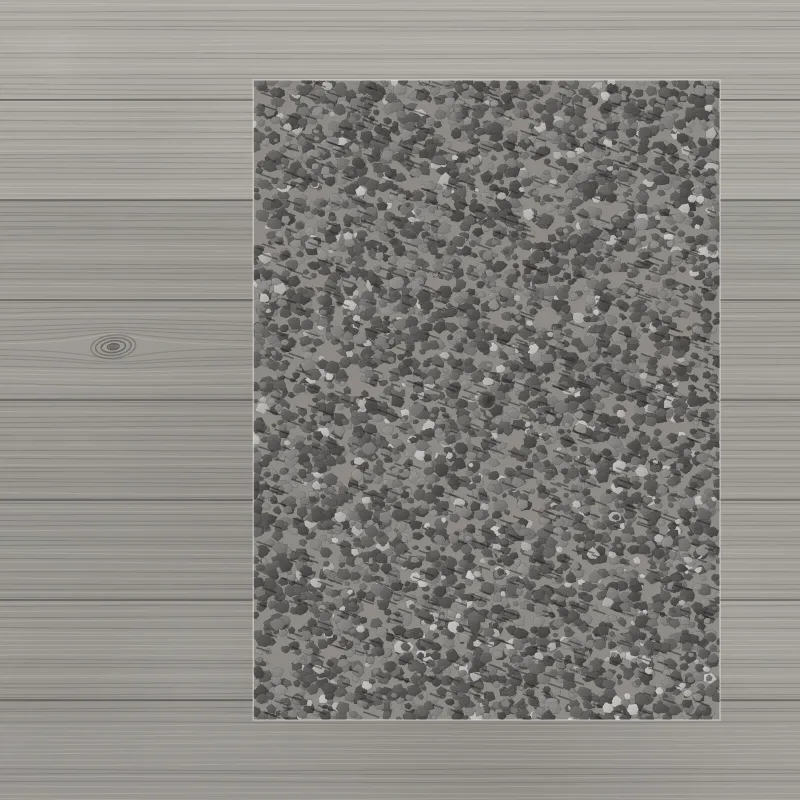 100 mm
- On this plate a margin of the original board-marked face is left all round the hammered panel.
- The tie recess is deeper than the hammering reached, so it is still there; the board grain is not.
- Hammering shows the aggregate the concrete was made with, which the cast face hid.
At the Barbican the columns were first meant to be polished concrete with a white aggregate. That was dropped, and the granite-aggregate concrete was pick-hammered instead: deeply on columns and external walls, more gently with bush hammers on stairs and landings.1,2 The trial finishes are still on a wall below Frobisher Crescent, and the hammered surface was meant to help the concrete weather to an even grey without streaking.1
Bring light from the side
Light falling almost parallel to a wall, grazing it, throws a shadow from every ridge and into every recess. Light from straight ahead flattens them. Which hour gives grazing light depends on which way the wall faces; a torch held flat against the surface works on any wall.
Lower the light to bring up the board grain in the margin; the hammered panel stays rough at any angle.
Where to look
- Barbican Estate, London
- Pick-hammered columns and walls, bush-hammered stairs, pour rings on some columns, and the trial panels below Frobisher Crescent.1
- National Theatre, London
- Board-marked concrete throughout; the Lyttelton foyer wall compares finishes.3
- Langen Foundation, Neuss
- Ando’s panels and tie recesses, with colour-matched sealing cones.7
Sources
- Barbican Living, “Hammered and brushed finish”.
- Barbican Living, “The concrete finish”.
- RIBA Journal, “Lasdun’s Lyttelton Theatre: stalking the boards”.
- Orbis Conservation, “Denys Lasdun and the National Theatre”.
- The Pritzker Architecture Prize, Tadao Ando, 1995 laureate biography (PDF).
- Archiweb, “Tadao Ando is celebrating his 70th birthday”, 2011.
- Max Frank, Langen Foundation project page.
- American Concrete Institute, ACI 347.3R-13, Guide to Formed Concrete Surfaces (preview).
- Concrete Products, “Contractors, CIM formed-surface research: mockups best ACI 347 criteria”, 2017.
- The Concrete Society, “Lift lines”.
- National Precast Concrete Association, architectural precast repair guide (PDF), “Bugholes”.
- The Concrete Society, “Honeycombing of concrete”.
The wall images are generated by code, with each feature the text refers to placed by hand, and baked to image files. They are schematic, not photographs of any building. Plinth is a demonstration magazine.